
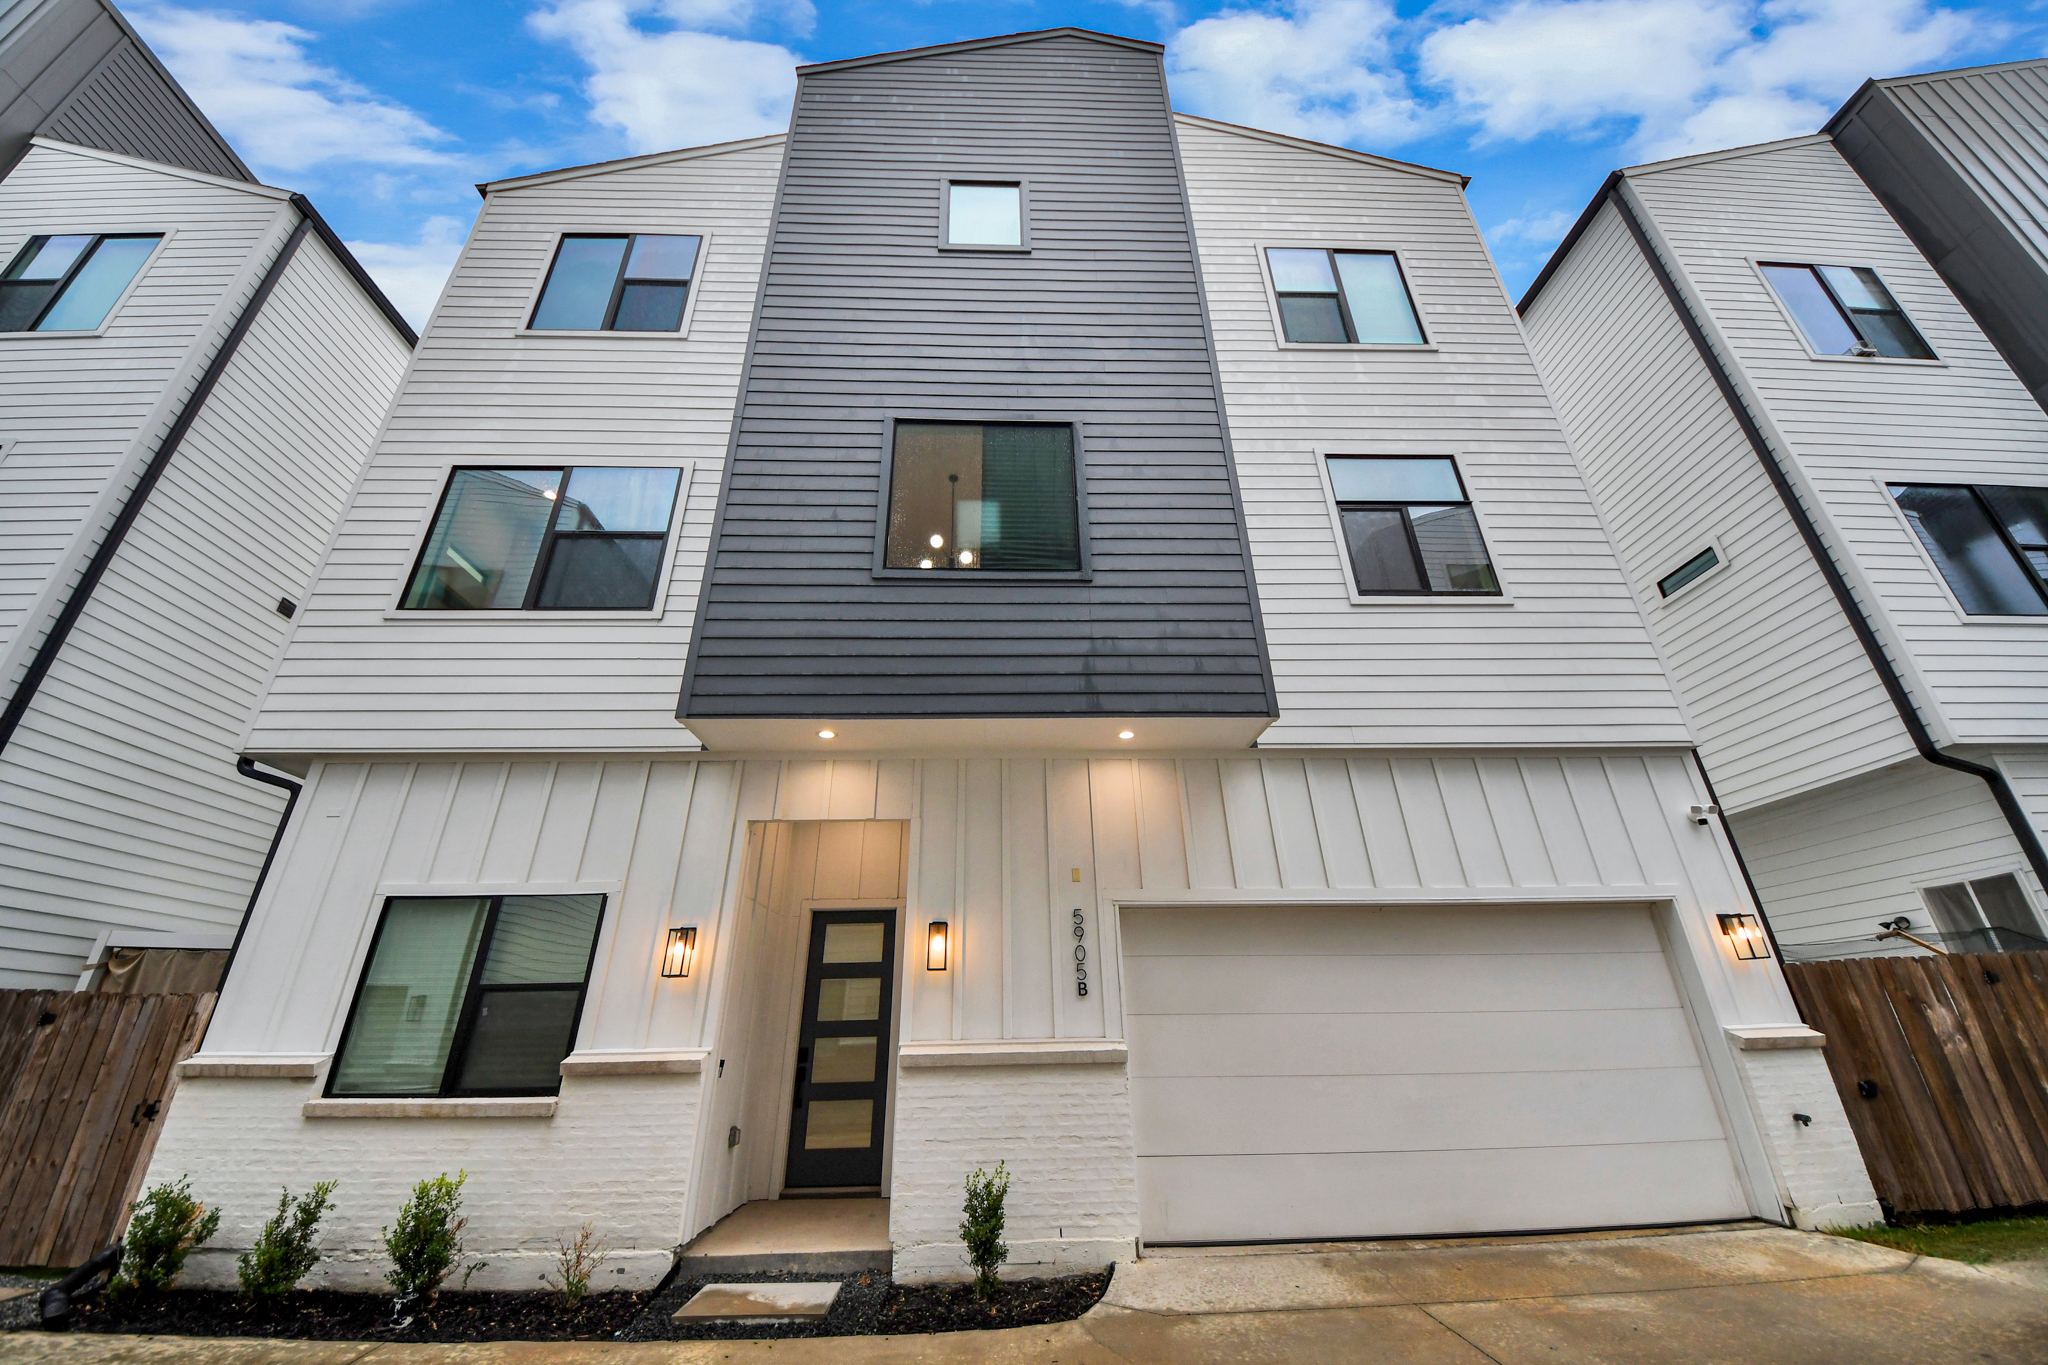
$4,000/mo
5905 Fairdale Ln B
Houston, Texas 77057
- Bedrooms
- 3 bd
- Bathrooms
- 3.5 ba
- Square feet
- 2,208 sq ft
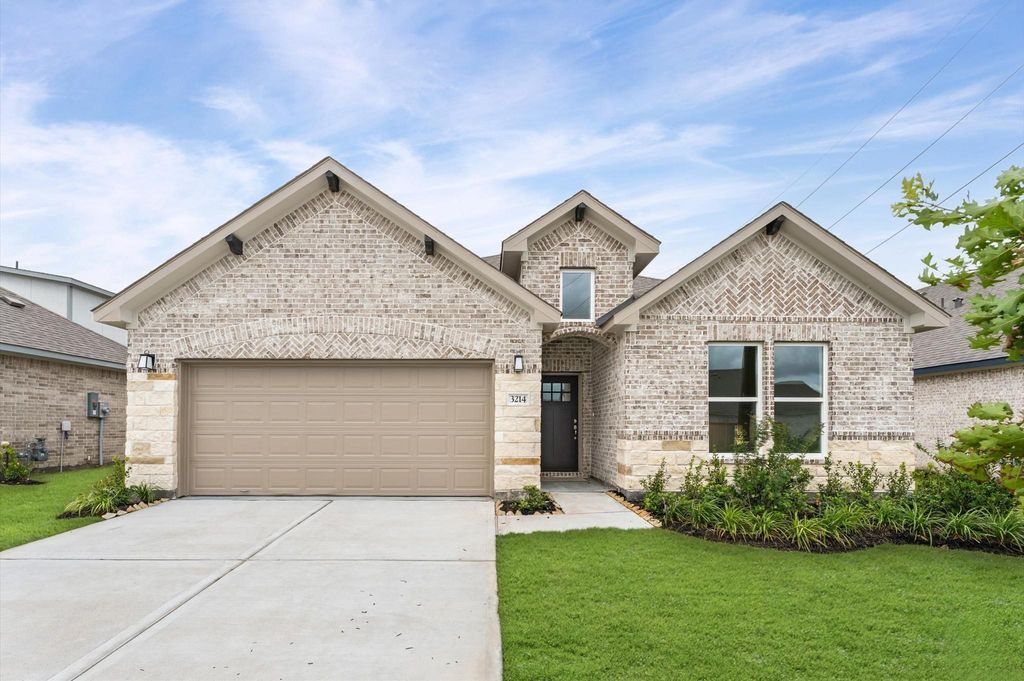
Angleton, Texas 77516
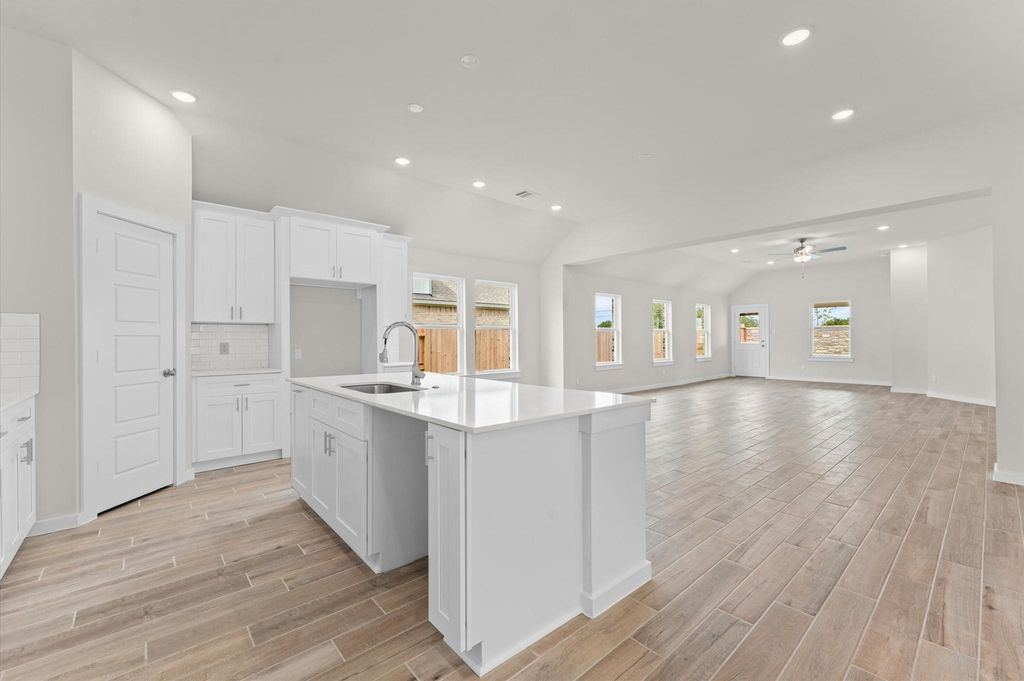
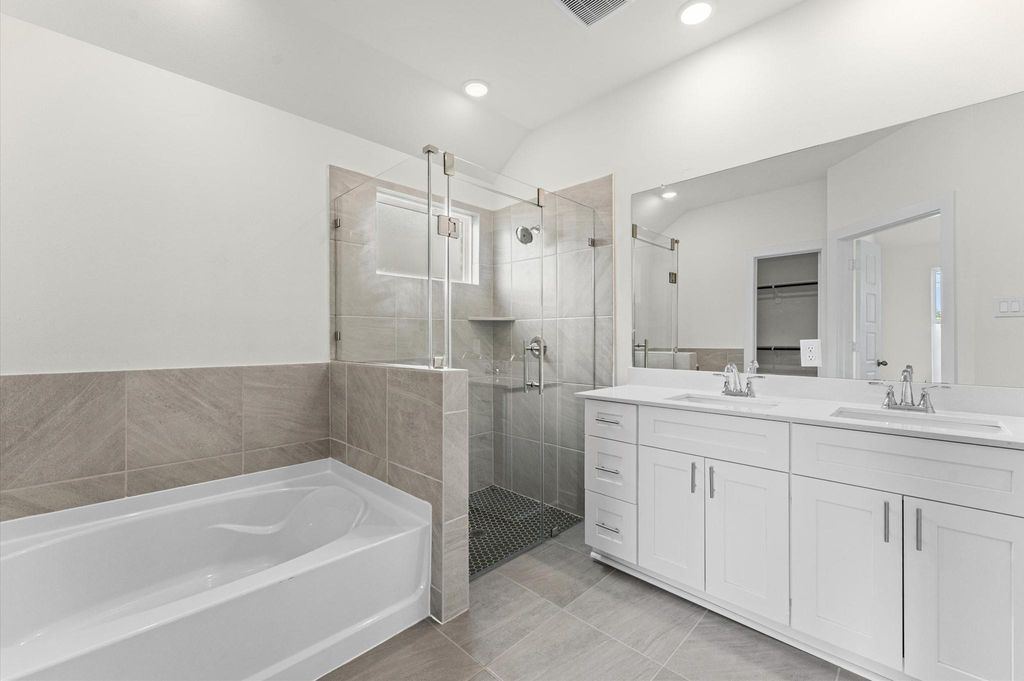
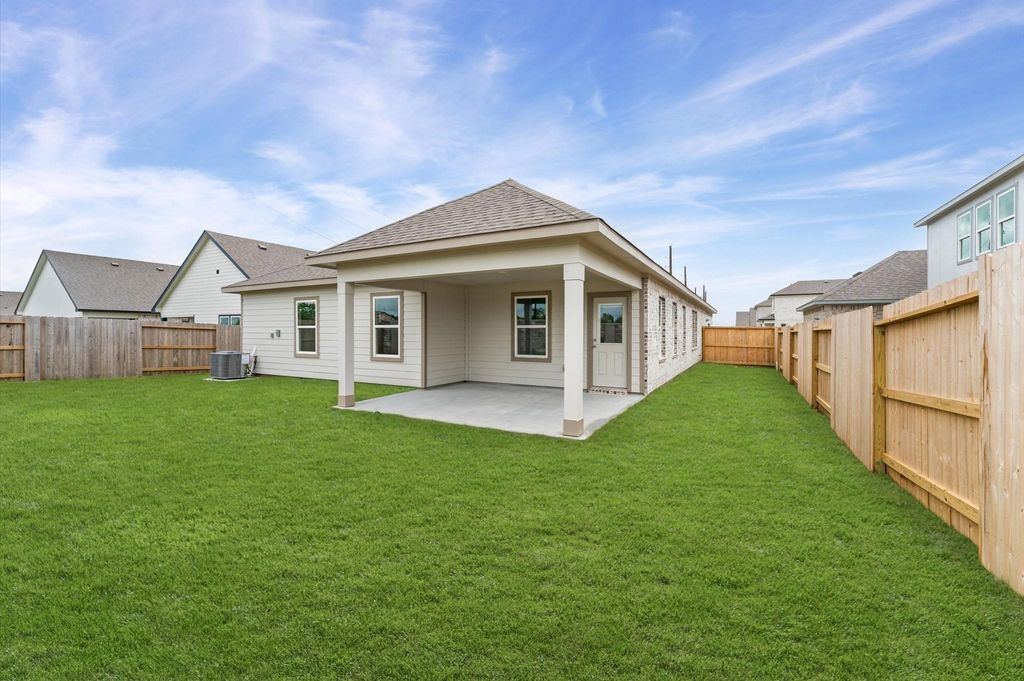
Welcome to this stunning Saratoga Homes Fall Creek floor plan offering 2,443 square feet of thoughtfully designed living space. This single-story home features 4 spacious bedrooms, 3 full bathrooms, and a 2-car garage. The open-concept layout seamlessly connects the kitchen, breakfast area, and expansive living room, creating the perfect space for entertaining and everyday living. The private owner’s suite includes a large walk-in closet and spa-inspired bath, while secondary bedrooms are strategically positioned for added privacy. Additional highlights include a formal dining room, covered rear patio, dedicated utility room, and abundant natural light throughout. With its attractive brick-and-stone elevation, functional floor plan, and modern finishes, this home offers the perfect blend of comfort and style.
Choose any slot that works. You will get a calendar invite with a video link automatically.
20 to 30 minutes, no obligation.
$4,000/mo
Houston, Texas 77057
$1,875/mo
Houston, Texas 77054
$469,888
Iowa Colony, Texas 77583